
Oct 27, 2026Chain Operations
How Hardware Tools Are Quality Checked: From Mill Certificates to AQL 1.0
A hardware QC system runs from incoming mill certificates through two-hourly in-process checks to 100% outgoing inspection. What each gate catches and what buyers should audit.
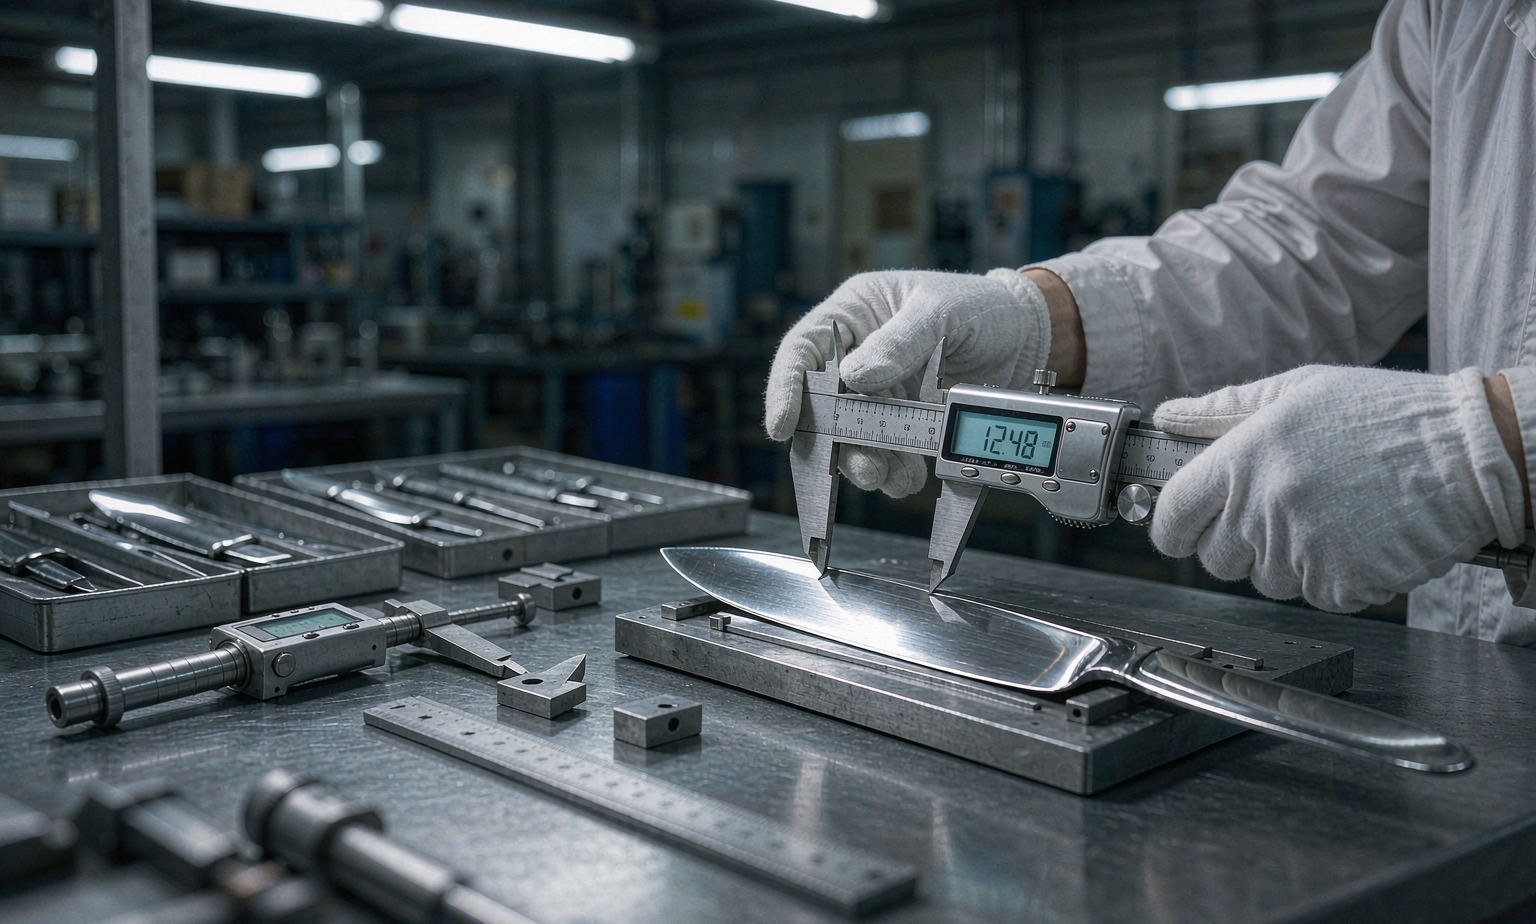
How Hardware Tools Are Quality Checked: From Mill Certificates to AQL 1.0
A knife that holds 56–58 HRC and a plier that survives ten thousand cycles are not lucky outcomes. They are the product of a quality system that starts before the steel arrives and does not stop until the carton is sealed. Buyers who understand that system write better specifications, audit factories faster, and know which failures are factory problems versus logistics problems.
This guide walks through the three quality gates in a working hardware QC system — incoming, in-process, and outgoing — and shows what each one catches, what records it produces, and what a buyer should audit at every stage.
Gate One: Incoming Control — The Mill Certificate
Quality failures in hardware usually trace back further than the factory floor. A batch of 5Cr15MoV that misses its carbon window produces soft knives no matter how good the heat treatment is. A handle resin with recycled filler cracks at the rivet in winter. Both arrive through the receiving dock, which is why incoming control starts with paper before it touches steel.
What is checked at incoming:
Incoming item | Check | Record |
|---|---|---|
Steel coils and bar stock | Chemistry against mill certificate; surface condition | Certificate of analysis, matched to heat number |
Handle resins (POM, PP) | Material grade certification; visual for contamination | Resin batch certificate |
Packaging materials | Board grade, print quality | Spec sheet match |
The heat number is the chain of custody: every coil carries a certificate from the steel mill listing its chemistry. A factory that files those certificates and can retrieve them per production batch gives a buyer something no inspection report can — traceability from finished knife back to the melt. When a hardness dispute arises months later, the question "what did this batch actually contain?" has an answer.
Gate Two: In-Process — Every Two Hours, Every Line
Between incoming steel and outgoing cartons sits the longest stretch of the process: forging or stamping, heat treatment, grinding, handle assembly, finishing. Failures that develop here are invisible at final inspection unless the process itself is instrumented.
The in-process rhythm on a working line:
Hardness sampling every two hours. Parts pulled from each heat-treatment run, tested on the Rockwell bench, logged against the specification window (for example, 56–58 HRC). A drifting furnace shows up as a trend across three consecutive samples, not as a single failure.
Edge geometry checks every two hours. A ground edge can drift in angle and apex shape as wheels wear. Gauges and optical comparators catch the drift while the correction is still a wheel dress, not a batch recall.
Dimensional checks at setup and at intervals: spine thickness, blade length, handle alignment — against a tolerance of 0.02 mm on the edge for premium lines.
In-process sampling is the difference between a factory that finds problems and one that finds symptoms. A final-inspection-only factory discovers a soft batch when it ships; an in-process factory discovers it two hours in, quarantines the run, and re-treats. The economics are not subtle.
Gate Three: Outgoing — 100% Where It Counts, AQL Where It Doesn't
The last gate has to balance two truths: some defects are unacceptable at any rate, and inspecting everything for everything is unaffordable. A mature outgoing system splits the difference:
100% visual and function check covers what a customer will touch and judge immediately: edge sharpness and burrs, handle rivet seating, blade straightness, surface finish, take-apart function on kitchen shears, pivot action on pliers. These are fast checks — seconds per unit — and they catch the defects that generate returns.
AQL 1.0 lot auditing covers the statistical layer: sampling plans per ANSI/ASQ Z1.4 (or equivalent) applied to the lot, checking dimensions and attributes at a defined accept/reject threshold. AQL 1.0 is a tight professional standard — tighter than the AQL 2.5 common in general merchandise — because hardware tools are sold on function and safety, not fashion.
First-pass yield tells the story of the whole system: our partner factories run 98.6% first-pass yield across the hardware program at a capacity of 120,000 pieces per month. Yield at that level is only sustainable when incoming and in-process gates actually work — the outgoing gate is a filter, not a repair shop.
What Each Gate Catches — and What It Cannot
Gate | Catches well | Cannot catch |
|---|---|---|
Incoming | Wrong steel chemistry, contaminated resin, bad packaging stock | Heat-treatment outcomes (not yet determined) |
In-process | Furnace drift, grinding geometry drift, assembly misalignment | Damage in transit; design flaws the process faithfully produces |
Outgoing | Burrs, cosmetic defects, loose rivets, function failures | Latent defects — a marginal heat treatment that cracks in week six |
The gaps explain why buyer-side verification still matters: incoming tests confirm the steel you paid for, sample testing confirms the heat treatment survived, and transit-handling checks belong to the freight spec, not the factory gate.
What a Buyer Should Audit — One Day, Four Stops
A factory audit does not need a week. It needs the right four stops:
1. The certificate file. Ask for the mill certificates behind a recent production batch — any batch. If retrieval takes hours or the heat numbers do not match production records, traceability is theater. 2. The heat-treat line. Watch a two-hourly hardness check happen. Ask what happens when a sample reads out of window: the answer you want is a quarantined queue between the out-of-window sample and the next passing one, not "we adjust and continue." 3. The outgoing inspection bench. Look at the defect log. Every factory has defects; a good one categorizes them by station and trend. A log with only "OK" stamps is a finding in itself. 4. The AQL records. Pick a recent lot and read its sampling record — sample size, accept number, actual defects found, disposition. This shows whether AQL 1.0 is a practiced system or a line on a quotation.
Buyers who run these four stops understand more about a supplier than any certificate wall.
Writing QC Into the Purchase Order
A specification without inspection terms is a hope. Three clauses make it enforceable:
Batch-linked records: hardness and geometry test records per production batch, retained and available for the life of the program.
Defined AQL and inspection level: AQL 1.0, General Inspection Level II, on the agreed defect classification.
Retention samples: signed golden samples held by both parties, dated, per SKU and finish — the reference for every future dispute.
None of these clauses cost the factory anything if the system already exists. That is the point: the audit and the contract clauses select for suppliers whose quality system is real.
Frequently Asked Questions
What does AQL 1.0 actually mean for my order?
It is the acceptance quality limit for sampling inspection: at General Inspection Level II on a typical 3,200-piece lot, you would inspect 125 pieces and reject the lot on a single critical defect or a small defined number of minor ones. Tighter than general merchandise standards, appropriate for function-first products.
Why is in-process inspection more important than final inspection?
Final inspection sorts good from bad at the end; in-process inspection prevents bad from being made. A drift caught at the two-hour mark costs a re-treatment; the same drift caught at final costs a batch.
What is a mill certificate and why should I care?
It is the steel mill's chemical analysis of a specific heat of steel, traceable by heat number. It proves the bar stock is the grade you specified — the foundation every later hardness claim rests on.
What yield should a good hardware factory run?
First-pass yield in the high 90s is the professional range — our program runs 98.6% at 120,000 pieces per month. Yield claimed at 100% usually means the measurement, not the process, is perfect.
Sourcing hardware tools with real QC behind them? Send your product list and target markets through our contact page. Our partner factories run mill-certificate incoming control, two-hourly in-process sampling, and AQL 1.0 outgoing audits — and we will arrange an audit visit before your first order.